5201 Cline Road A
5201 Cline Road A
5201 Cline Road A
5201 Cline Road A
5201 Cline Road A
5201 Cline Road A
5201 Cline Road A
5201 Cline Road A
5201 Cline Road A
5201 Cline Road A
5201 Cline Road A
5201 Cline Road A
5201 Cline Road A
5201 Cline Road A
5201 Cline Road A
5201 Cline Road A
5201 Cline Road A
5201 Cline Road A
5201 Cline Road A
5201 Cline Road A
5201 Cline Road A
5201 Cline Road A
5201 Cline Road A
5201 Cline Road A
5201 Cline Road A
5201 Cline Road A
5201 Cline Road A
5201 Cline Road A
5201 Cline Road A
5201 Cline Road A
5201 Cline Road A
5201 Cline Road A
5201 Cline Road A
5201 Cline Road A
5201 Cline Road A
SEE ALL PHOTOS
5201 Cline Road A
5201 Cline Road A
5201 Cline Road A
5201 Cline Road A
5201 Cline Road A
5201 Cline Road A
5201 Cline Road A
5201 Cline Road A
5201 Cline Road A
5201 Cline Road A
5201 Cline Road A
5201 Cline Road A
5201 Cline Road A
5201 Cline Road A
5201 Cline Road A
5201 Cline Road A
5201 Cline Road A
5201 Cline Road A
5201 Cline Road A
5201 Cline Road A
5201 Cline Road A
5201 Cline Road A
5201 Cline Road A
5201 Cline Road A
5201 Cline Road A
5201 Cline Road A
5201 Cline Road A
5201 Cline Road A
5201 Cline Road A
5201 Cline Road A
5201 Cline Road A
5201 Cline Road A
5201 Cline Road A
5201 Cline Road A
5201 Cline Road A
Courtesy of EXP Realty, LLC.
Sold

5201 Cline Road A

5201 Cline Road A, Brimfield, OH 44240

$225,000
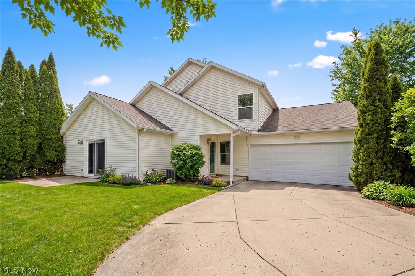
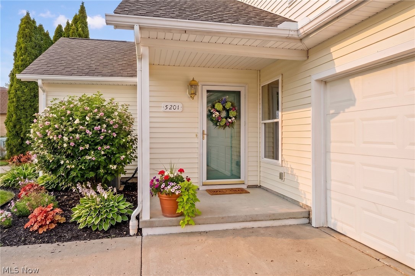
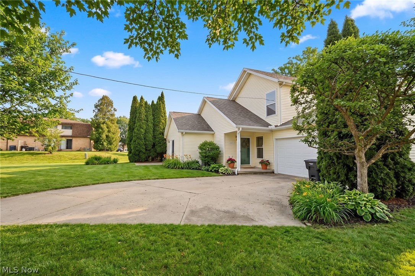
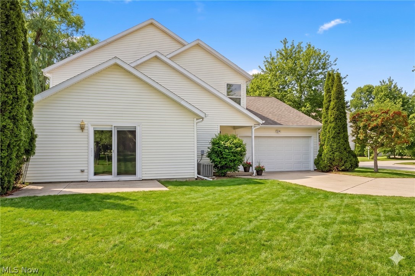
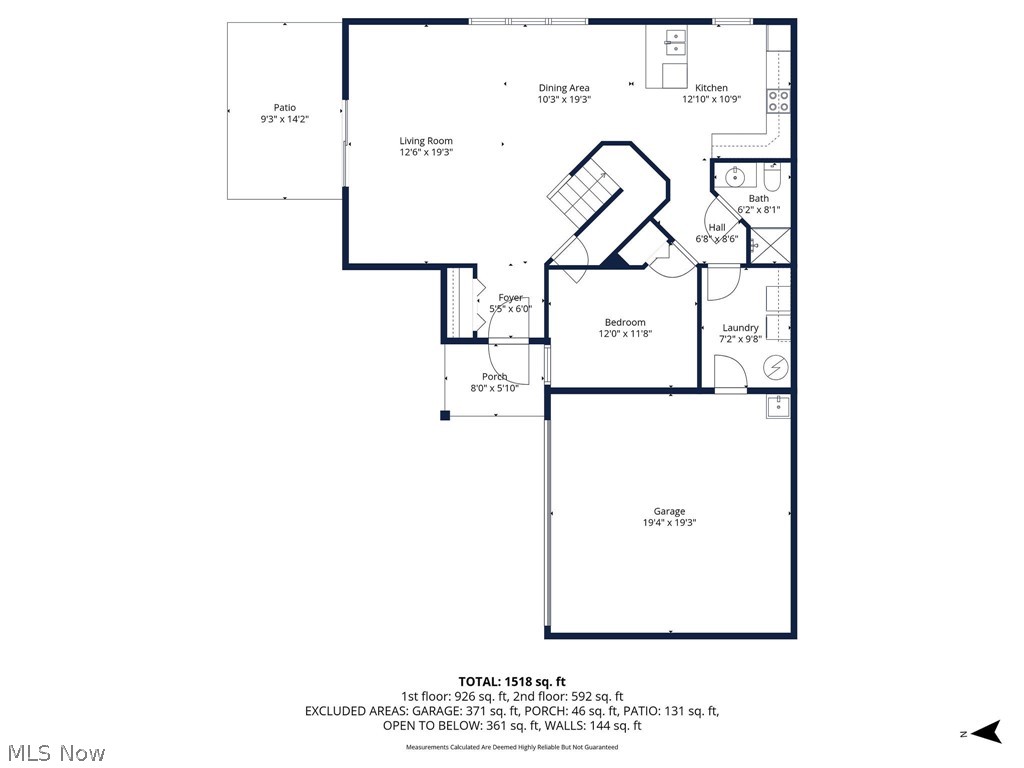
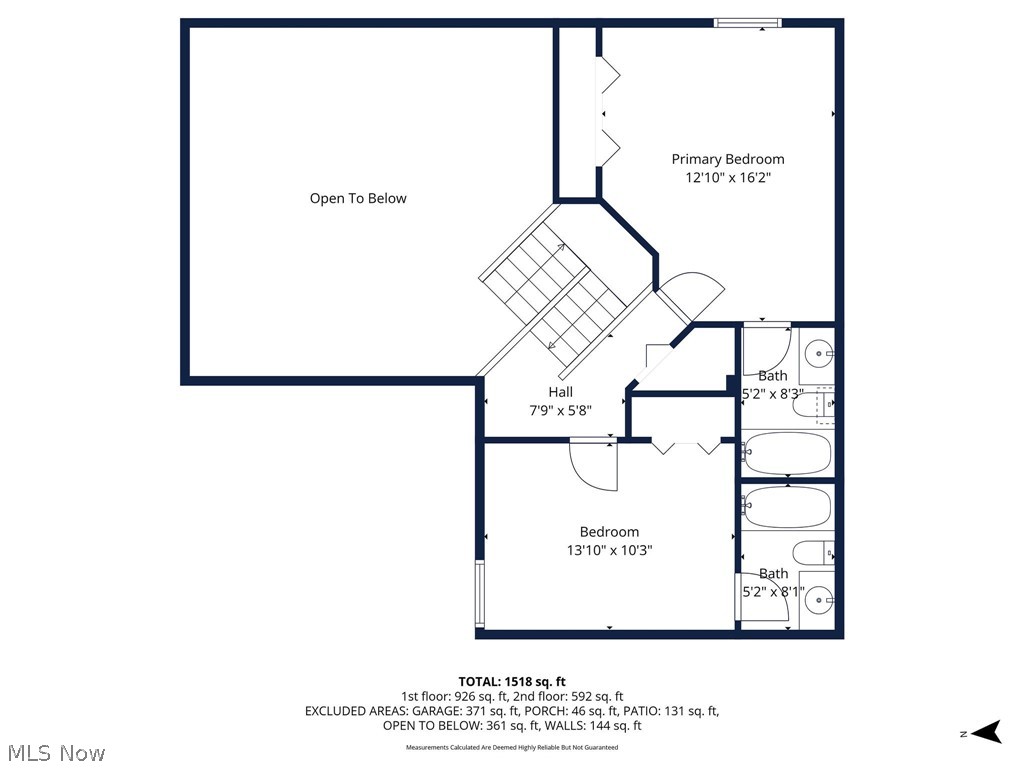
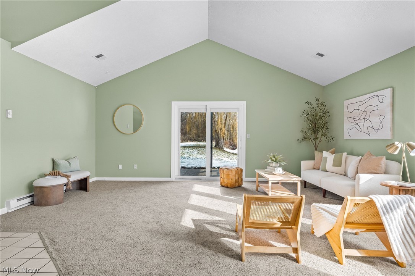
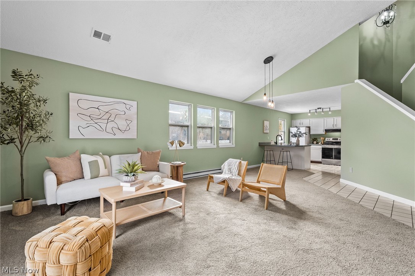
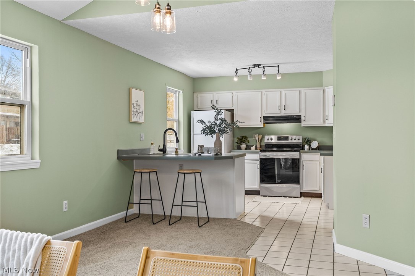
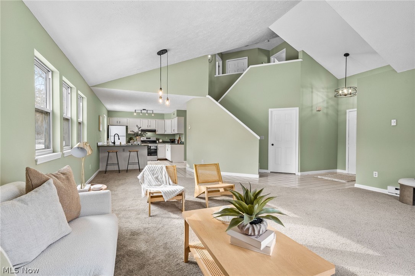
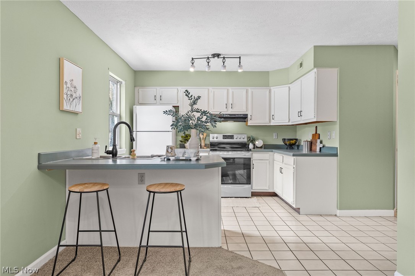
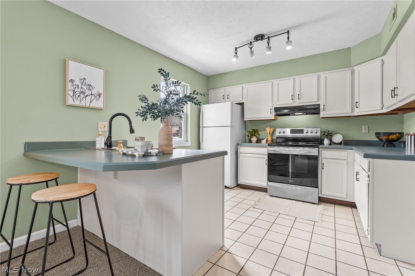
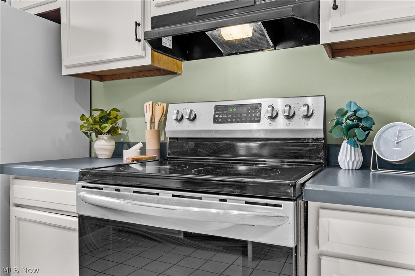
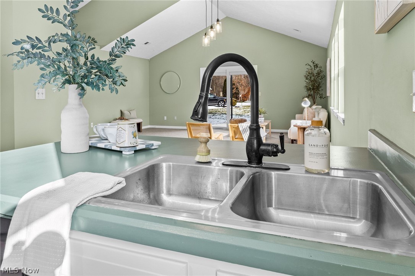
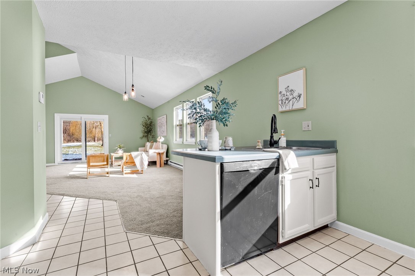
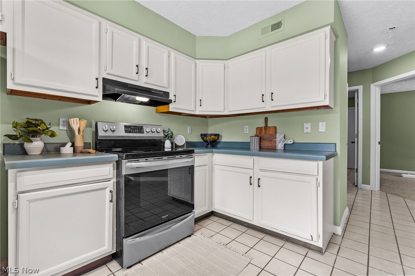
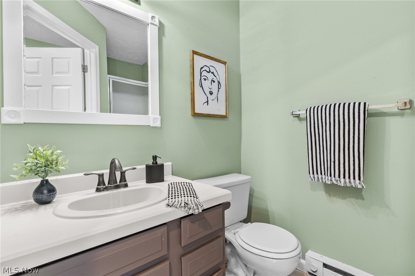
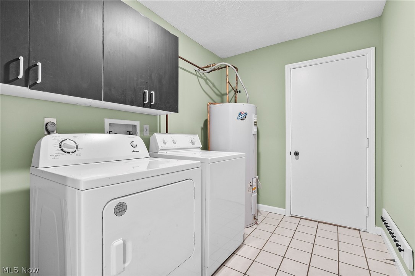
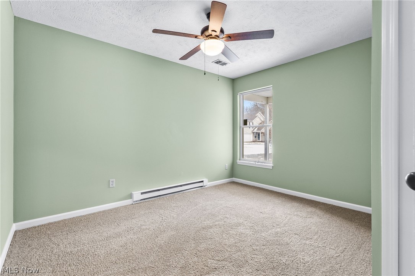
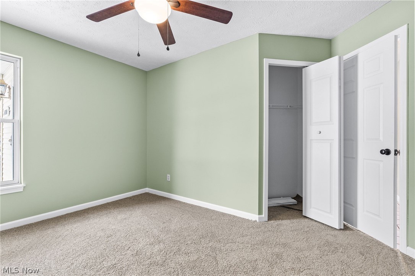
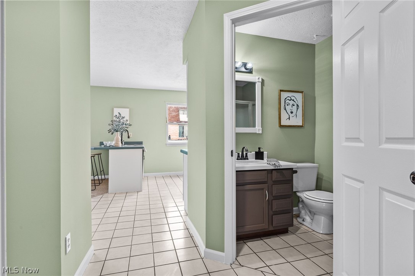
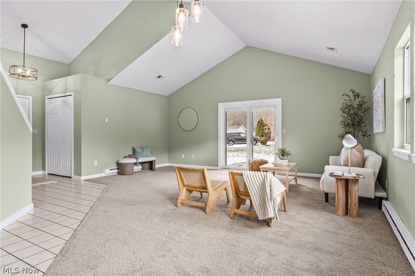
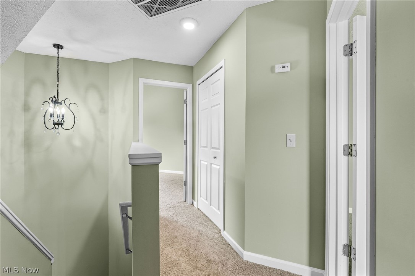
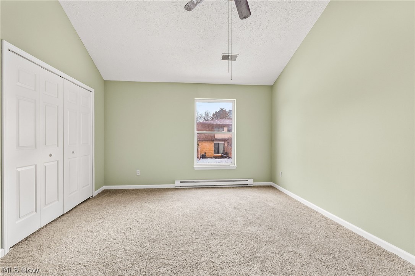
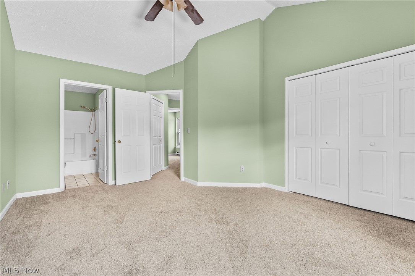
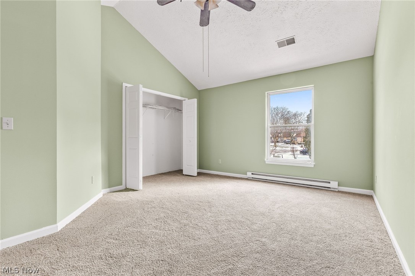
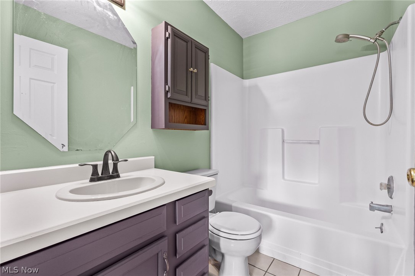
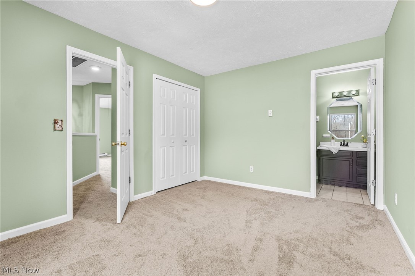
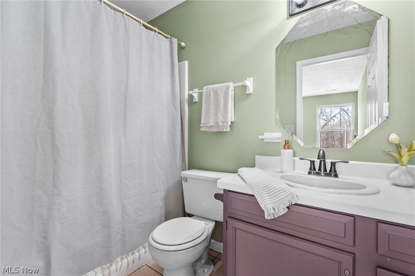
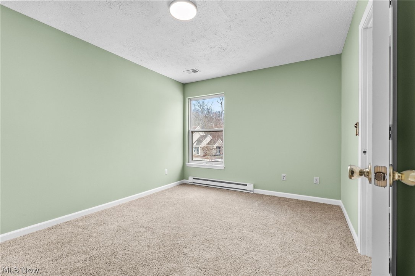
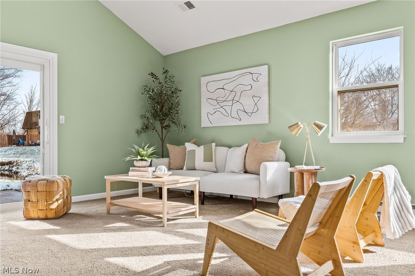
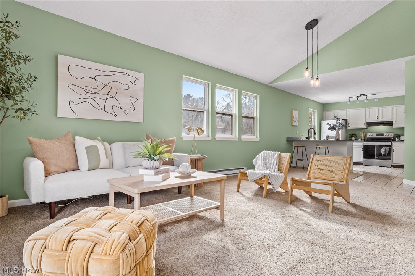
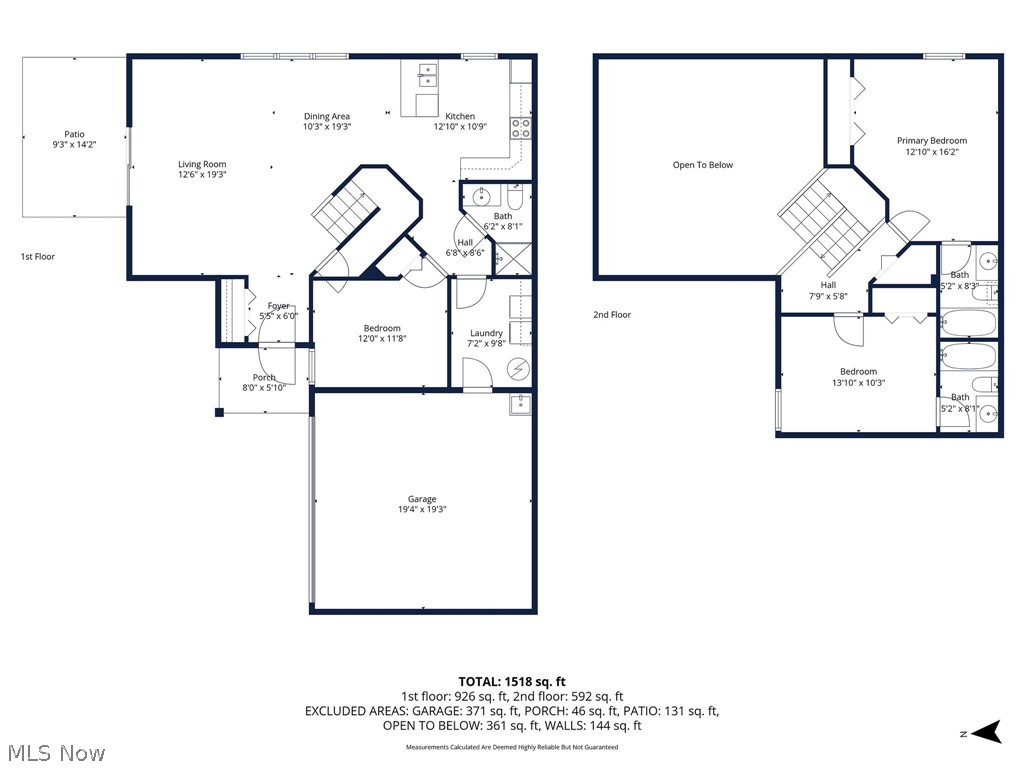
Welcome to easy living in Meadow Creek III! This well-maintained end-unit condominium offers a comfortable and versatile layout with 3 bedrooms and 3 baths, including a convenient first-floor bedroom and laundry room for added flexibility. Step inside to a bright, two-story living room filled with natural light, soft neutral carpeting, and an open feel that flows seamlessly into the dining area and kitchen--perfect for both everyday living and entertaining. The kitchen features ample cabinet space, generous counters, a breakfast bar for casual seating, and included appliances. Upstairs, you'll find two spacious bedrooms, including a large primary suite with plenty of closet space and access to a full bath. Thoughtfully designed storage throughout makes staying organized easy. Enjoy outdoor relaxation on the private patio, with peaceful water views and a partial privacy fence. The attached two-car garage provides direct access to the unit, offering everyday convenience year-round. Located across from Kent State's stadium and close to shopping, dining, and major routes, this property combines low-maintenance living with a highly convenient setting. The monthly association fee covers exterior maintenance, landscaping, snow removal, trash, water, and more--allowing you to spend more time enjoying your home and less time maintaining it.

3
beds

3
baths

1,584 Sq.Ft. LIVING AREA

Skip Dragoiu

Skip Dragoiu

Features & Amenities

Interior

  • total bedrooms3
  • Total bathrooms3
  • full bathrooms3
  • Laundry room In Unit
  • APPLIANCES Range, Refrigerator

Area & Lot

  • Status Sold
  • Date Sold July 31, 2026
  • Living Area1,584 Sq.Ft.
  • MLS® ID5213686
  • TypeCondo
  • YEAR BUILT1995
  • Architecture StylesContemporary, Colonial, Conventional
  • View DescriptionWater
  • School DistrictField LSD - 6703

Exterior

  • STORIES2
  • Garage Space2.0
  • water SourcePublic
  • roofAsphalt, Fiberglass
  • lot featuresCul-De-Sac, Stream/Creek, Spring
  • parkingAttached, Direct Access, Electricity, Garage, Paved, Water Available
  • HEAT TYPEBaseboard, Electric
  • AIR CONDITIONINGCentral Air
  • sewerPublic Sewer
  • SubstructureSlab
  • Disability FeaturesNone

Financial

  • Sales Price$225,000
  • Real Estate Tax $2,863/yr
  • HOA $198/mo
View Virtual Tour

Work With Skip

Get assistance in determining current property value, crafting a competitive offer, writing and negotiating a contract, and much more. Contact me today.